
What We Mean by Building Biology
Why paint labels are only the beginning
Low-VOC, no-VOC, formaldehyde-free - among many others, these are some of the descriptors companies use for products marketed as lower emitters of particular chemicals, but for those of us without chemistry degrees or health care backgrounds this information is not simple to digest. Will that green-sounding (and more expensive) product really be any better for us? Will it work as well and last as long as the smelly one does? And at the end of the day, can’t we just air out the house for a few weeks instead of going through all this fuss?
Well, we don’t have health care backgrounds, but we take a similar position to the people at Benjamin Moore (who know a lot about paint) when it comes to the topic of VOCs. They put it this way:
“When it comes to paint, VOCs are often added for better open time and freeze-thaw resistance and are emitted as gasses from liquids that evaporate as paint dries. Certain VOCs are harmful when inhaled and may pose indoor air quality concerns.”
Benjamin Moore, Paint VOCs - What Your Customers Need to Know
The people at Health Canada (who know a lot about health care) make a related point about odour: “While some VOCs give off distinctive odours at higher levels, they may be present even if you can’t smell them.” Paint was a good way to start this conversation, but in reality your flooring, insulation, wall materials, cabinetry, glues, surface finishes, and even fixtures and furnishings are among the many things that come together to form a soup of product types, chemicals, and natural substances that can be pretty confusing and overwhelming to try and untangle.
Building Biology is a way of thinking - a framework and a set of principles - that helps us to consider all of those choices together, identify the things that are really going to matter in your custom home build, and systematically find workable solutions wherever possible.
The name itself comes from the German Baubiologie, which translates directly as “building biology.” On our website we (tried to) sum it up as a holistic approach that considers the effects of the built environment on people and the natural environment, with health, sustainability and design treated as parts of the same subject. This post is our attempt at explaining it a little more fully.
What it is and what it isn’t
The Building Biology discipline is organized around the 25 guiding principles of the Institut für Baubiologie + Nachhaltigkeit, or IBN. (The German name explains why the acronym is IBN rather than the more obvious English initials.)
We like to use Passivhaus as a useful comparison here because people usually have a sense of what it is, and because we work with both systems. As a refresher, in a Passive House project the entire home is modelled in the Passive House Planning Package software, the design documents and energy balance are reviewed, and evidence from construction - including an airtightness test and documented ventilation-system commissioning - is checked before certification. In other words, the whole build is measured against a set of defined performance criteria in a ‘pass or fail’ scenario.
Building Biology does a different job and uses a different approach. Its principles consider the things that humans care about when it comes to their environments:
- Healthy indoor air
- Thermal and acoustic comfort
- Human-centred design
- Sustainable environmental performance
- The relationship between buildings and their communities
The crucial difference in approach between Building Biology and Passivhaus is that the IBN makes it clear that “In real life, all criteria cannot always be met.” The goal is not to reach a certain score, but to optimize each criterion given the circumstances of the individual project.
Another way to think of it is that Passivhaus is more of a performance standard that you have to meet (that’s literally what it is), whereas Building Biology is more of a decision framework that you can use to help you make choices. The former asks whether a design meets defined thresholds, and the latter helps a project team balance health, comfort, materials and environmental effects for a specific house, on a specific site, with one specific family’s priorities and budget in mind. These approaches do overlap in scope at some points, but they do not replace one another; in fact, a home can be designed using the Building Biology framework and also be certified to Passivhaus standards.
What does this decision lens do?

Materials are where the conceptual idea first meets reality. A custom home may include dozens of adhesives, coatings, sheet goods, insulation products, sealants and finishes, all installed by different trades at different stages of the process. Some of these you might pick yourself (e.g., your choice of paint), but many of them just show up in a tradesperson’s van without any prior conversation (e.g., their choice of sealant). Each of these small selections can look minor on its own, but the people who live in the finished home experience the full combination.
The IBN’s building-material guidance starts with considering whole categories at a time, and doing this wider review first reduces the chance of paying close attention to paint while overlooking flooring adhesive or the finish on the millwork.
After that, they suggest that you drill down and review individual product-level evidence such as technical bulletins, safety data sheets, and laboratory results. That’s not a small task, but the training that we’ve done in this field helps us get through it thoroughly but efficiently.
Perhaps counterintuitively, good old-fashioned H2O belongs in the same conversation as formaldehyde and VOCs. One of the IBN’s healthy-air principles is to “avoid exposure to toxic molds, yeasts, and bacteria as well as dust and allergens.” In support of this, their guidance also calls for maintaining low moisture levels during construction and selecting materials that can buffer humidity while also considering their emissions. Health Canada’s moisture and mould guide provides the public-health evidence for their concern: Health Canada advises that indoor mould growth may pose a health hazard and lists exterior leaks, indoor humidity, inadequate ventilation and condensation on cold surfaces among the ways moisture problems develop.
For a project team trained in Building Biology, there is a clear through-line that connects product selection, rain control, building envelope and wall assembly design, drying capacity, and ventilation. This also explains why a mechanical system cannot be expected to create healthy indoor air on its own if poor selections have been made throughout the rest of the process. Health Canada recommends reducing indoor sources of contamination first, and then using ventilation to dilute or remove whatever unwanted substances remain.
The rest of the house…
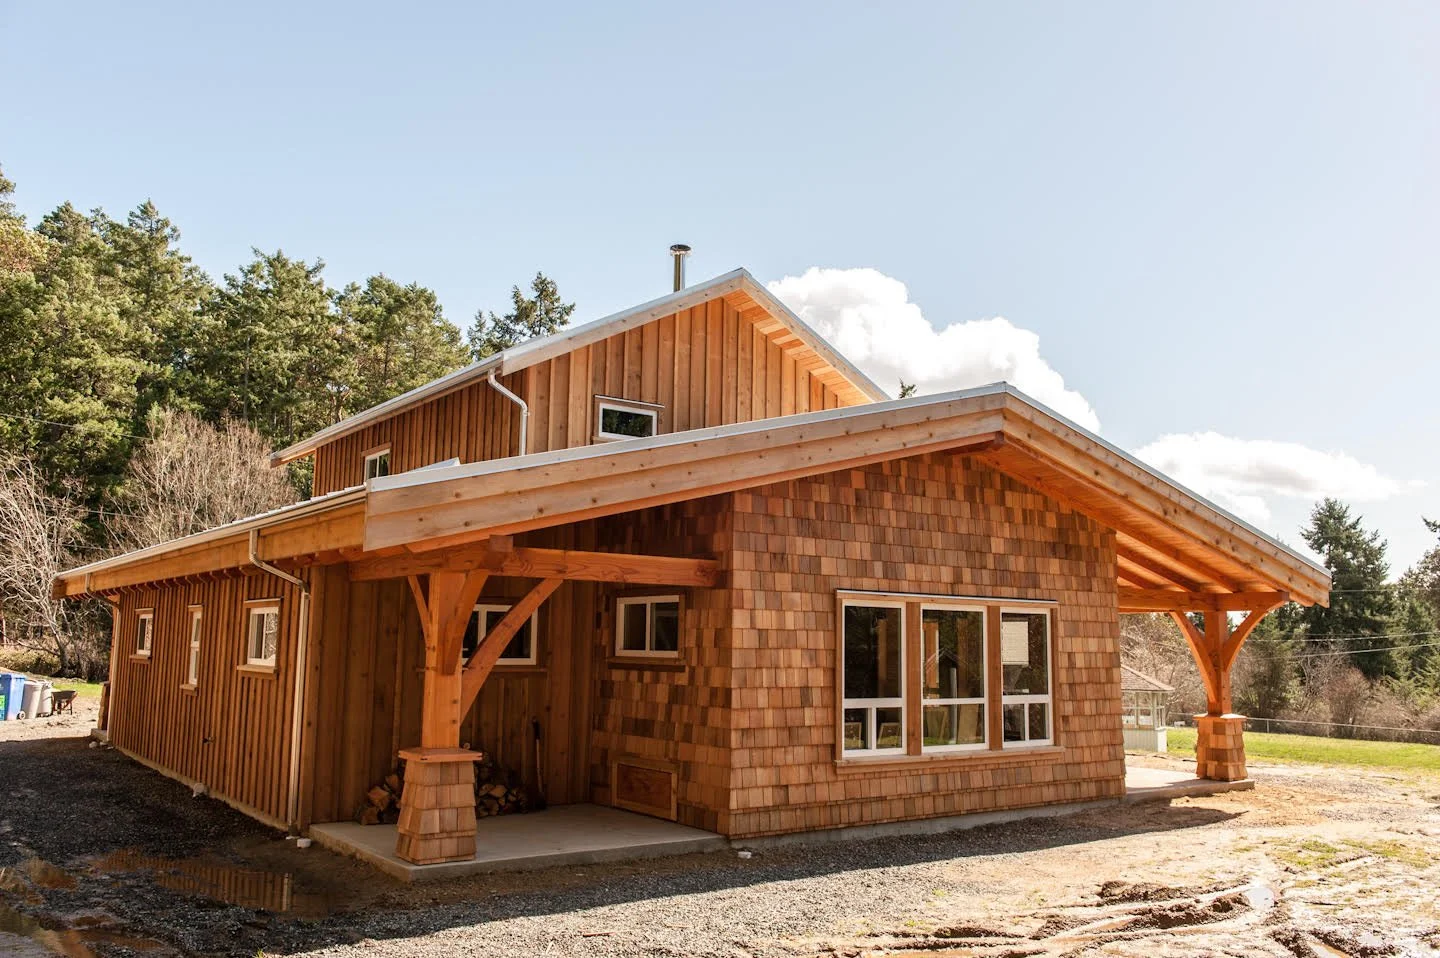
Indoor air is important, but IBN principles reach beyond that to address surface and air temperatures, acoustics and noise, daylight, ergonomics, energy use, regional materials, resource conservation and the environmental life cycle of materials. That’s a hefty sentence, but the truth is that the health of your indoor environment can’t be reduced to a VOC number, and the sustainability of your home is not the same thing as a lower energy bill.
Many of these choices reinforce one another and are easy ‘win-win’ situations. A good designer can place windows to maximize daylight in living areas, making those spaces feel better for occupants and reducing the energy used to light them. A good builder can recommend a durable, locally sourced product over an imported option, which can reduce transportation impacts, support local businesses, and often simplify ongoing maintenance or end-of-life replacement. Building a higher-efficiency home with a good building envelope design will improve the comfort and energy performance of your home, and the ventilation system will also help balance moisture levels and support your overall indoor air quality. Win-win-win.
Some choices require a bit more consideration, and there are real trade-offs between up-front costs, product availability, appearance, and performance. Building Biology gives our team a more complete set of questions to help make those decisions easier.
Where it fits in a real project
We have been invited to join construction projects at almost every point along the spectrum, from pre-pre-pre-project brainstorming to post-completion emergency rework to half-finished projects that have gone sideways for one reason or another. As you might imagine, the best time to really implement the Building Biology principle set is essentially ‘as early as possible.’ It can help at any point along the way, but the biggest benefits will come from the earliest engagement.
At Green Isle we start off with a fairly wide discovery process before moving into design and budgeting, because that step establishes the household’s needs, priorities, budget and desired level of support. The next stage - design - turns those priorities into assemblies, systems, specifications and selections. Final estimating happens properly when a full set of plans is available, but draft budgets are created along the way to make sure that we’re designing something that is going to be economically feasible for the client.
Our process does not require you to decide every finish and material selection at the first meeting by any means, but it does require an honest conversation about what matters most to you. If low-emission materials, moisture resilience, daylight, natural finishes or environmental performance are particular priorities to you, the team needs to get a sense of this while the plans and specifications can still respond without the risk of opportunities being lost, or changes that can cost real money down the road.
If you are planning a custom home or major renovation and are curious about the benefits that a Building Biology approach could bring to your project, please reach out to us to learn more. We can explain it all in person without using a thousand words, we promise! :) You can use the contact form, email admin@greenislehomes.ca, or call us at either 250-710-4753 or 250-710-1081.